


$680,000
$700,000
2.9%For more information regarding the value of a property, please contact us for a free consultation.
4 Beds
4 Baths
3,010 SqFt
SOLD DATE : 11/16/2026
Key Details
Sold Price $680,000
Property Type Single Family Home
Sub Type Single Family Residence
Listing Status Sold
Purchase Type For Sale
Square Footage 3,010 sqft
Price per Sqft $225
Subdivision No Subdivision
MLS Listing ID 21931047
Sold Date 11/16/26
Bedrooms 4
Full Baths 3
Half Baths 1
HOA Y/N No
Year Built 1973
Tax Year 2025
Lot Size 3.000 Acres
Acres 3.0
Property Sub-Type Single Family Residence
Property Description
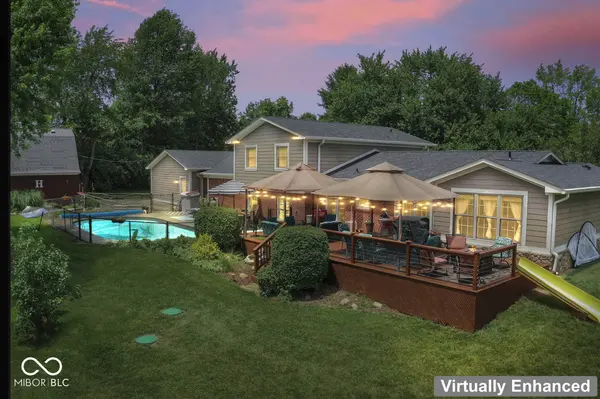
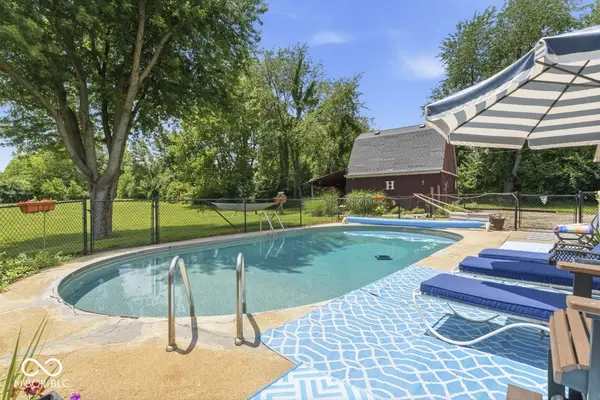
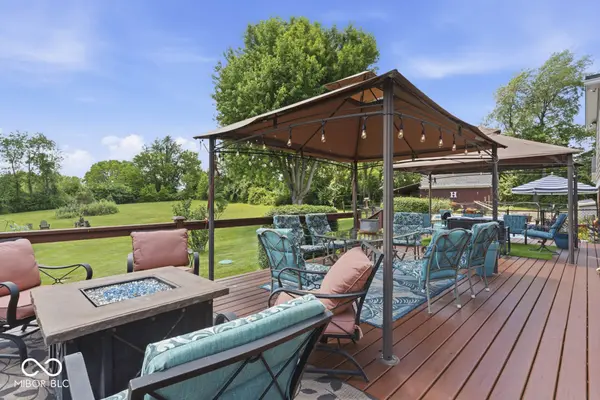
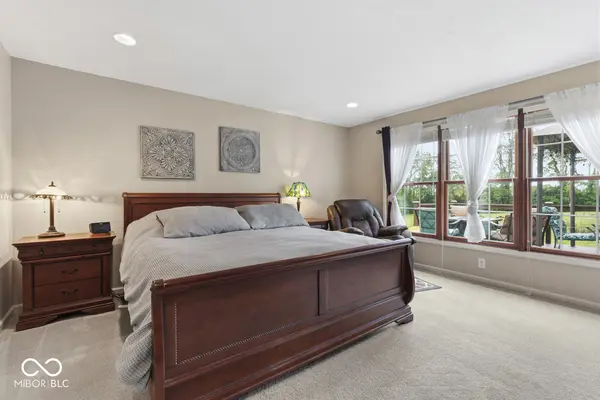
DO NOT miss this opportunity to own 3 acres, 3000+ sq ft, pool, large deck, with a Sheridan address but Westfield schools. Beautifully maintained 4 bed, 3 1/2 bath home with primary on main level. This home was made for entertaining with a large backyard, firepit, deck and pool. Inside is a rec room (playroom/man cave) AND a family room AND a formal living and dining room. Watch deer from your back deck while enjoying your morning coffee or evening cocktail. New pool liner. New pool mechanicals. New roof with gutter guards. New upstairs carpeting and paint. Large garage fits a pick-up truck and there is enough property for camper or boat storage. Extra storage in barn out back. Barn has concrete floor and loft above and Westfield says you can have horses, chickens, goats! This home sits back from the road and is very private. No HOA. Country-like living but close to everything Westfield has to offer including easy access to 31, Grand Park and Chatham Hills.
Location
State IN
County Hamilton
Rooms
Main Level Bedrooms 1
Interior
Interior Features Attic Access, Bath Sinks Double Main, Built-in Features, Entrance Foyer, Paddle Fan, Eat-in Kitchen, Pantry, Walk-In Closet(s)
Heating Electric
Cooling Central Air
Fireplaces Number 1
Fireplaces Type Family Room, Wood Burning
Fireplace Y
Appliance Dishwasher, Dryer, Electric Water Heater, Disposal, Microwave, Electric Oven, Refrigerator, Washer, Water Softener Owned
Exterior
Exterior Feature Barn Mini, Fire Pit
Garage Spaces 2.0
Utilities Available Electricity Connected, Septic System
Water Access Desc Well,Private
Building
Story Two
Foundation Concrete Perimeter, Slab
Water Well, Private
Architectural Style Split Level, Traditional
Structure Type Brick,Cement Siding,Stone
New Construction false
Schools
Elementary Schools Monon Trail Elementary School
Middle Schools Westfield Middle School
High Schools Westfield High School
School District Westfield-Washington Schools
Read Less Info
Want to know what your home might be worth? Contact us for a FREE valuation!

Our team is ready to help you sell your home for the highest possible price ASAP

© 2026 All listing information is courtesy of MIBOR Broker Listing Cooperative(R) as distributed by MLS Grid. All rights reserved.
Nearby Locations

"My job is to find and attract mastery-based agents to the office, protect the culture, and make sure everyone is happy! "