

$355,000
$380,000
6.6%For more information regarding the value of a property, please contact us for a free consultation.
4 Beds
3 Baths
3,358 SqFt
SOLD DATE : 11/16/2026
Key Details
Sold Price $355,000
Property Type Single Family Home
Sub Type Single Family Residence
Listing Status Sold
Purchase Type For Sale
Square Footage 3,358 sqft
Price per Sqft $105
Subdivision No Subdivision
MLS Listing ID 22094581
Sold Date 11/16/26
Bedrooms 4
Full Baths 2
Half Baths 1
HOA Y/N No
Year Built 2003
Tax Year 2025
Lot Size 10,890 Sqft
Acres 0.25
Property Sub-Type Single Family Residence
Property Description
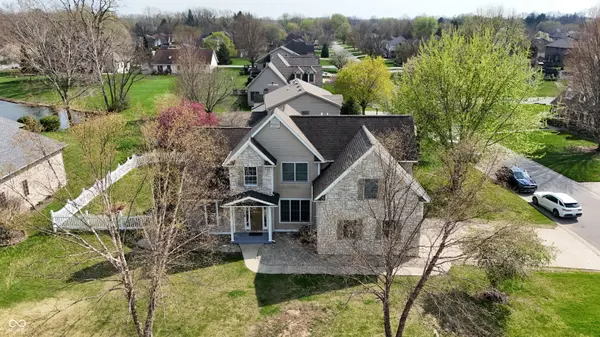
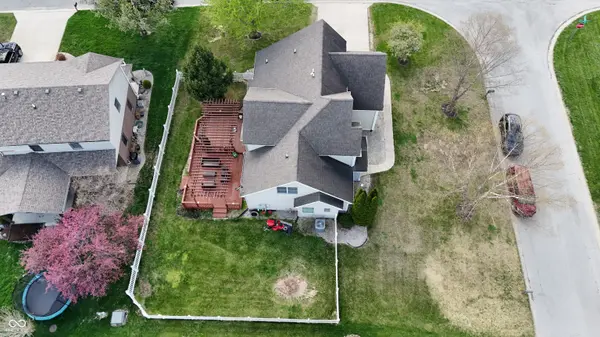
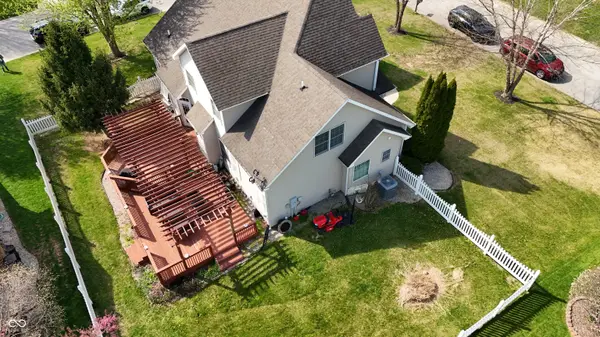
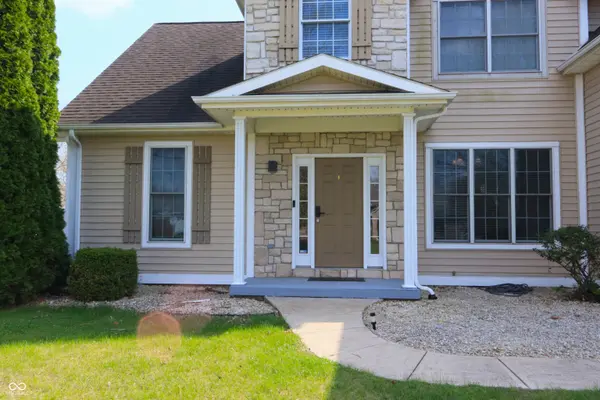
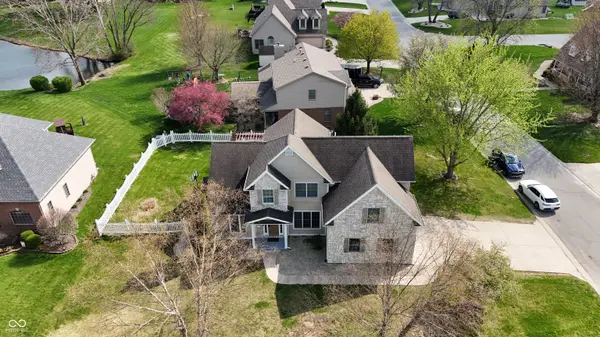
Special Financing :This property comes with a 2/1 temporary rate buydown , reducing the buyers Interest rate by 2% the first year of their loan and 1% the second year. Buyer is not obligated to use Mark Kuchik with Crosscounty Mortgage to have an offer accepted; However , must use Mark Kuchik to receive the rate buy down. Team Kuchik can close within 14 days. Mark Kuchik NMLS139563 Exceptional quality-built residence ,brand new paint ,carpet steam washed located in the highly sought-after Yorktown School District, offering impressive architectural design and functional living space. This 4-bedroom, 2.5-bath home is situated on a desirable corner lot with a fully fenced yard water pond view. The main level features a spacious great room with 18-foot ceilings and a gas fireplace, creating an open and inviting atmosphere. A formal dining room with decorative columns and wainscoting adds elegance for entertaining. The kitchen is well-appointed with cherry cabinetry, stainless steel appliances, tile flooring, a breakfast bar, and a walk-in pantry. The primary suite is conveniently located on the main floor and includes tray ceilings with crown molding, a whirlpool tub, and a ceramic walk-in shower. The upper level offers a versatile loft space along with three additional bedrooms, two of which include walk-in closets. A standout feature is the laundry/mud room, complete with built-in bench seating, coat and shoe storage, cabinetry, and a utility sink-designed for maximum convenience and organization. Ideally located just minutes from local schools, parks, and the YMCA, this home combines comfort, style, and accessibility. Room sizes and square footage are deemed reliable but not guaranteed. Buyer is responsible for verifying all measurements and dimensions.
Location
State IN
County Delaware
Rooms
Main Level Bedrooms 1
Interior
Interior Features Bath Sinks Double Main, Tray Ceiling(s), Entrance Foyer, Eat-in Kitchen, Pantry, Smart Thermostat, Walk-In Closet(s), Wood Work Painted
Heating Forced Air
Cooling Central Air
Flooring Hardwood
Fireplaces Number 1
Fireplaces Type Family Room
Fireplace Y
Appliance Electric Cooktop, Dishwasher, Dryer, Electric Water Heater, Disposal, Microwave, Electric Oven, Refrigerator, Washer, Water Purifier, Water Softener Owned
Exterior
Garage Spaces 2.0
View Y/N false
Water Access Desc Public
Building
Story Two
Foundation Other
Water Public
Architectural Style Traditional
Structure Type Stone,Vinyl With Stone
New Construction false
Schools
Middle Schools Yorktown Middle School
High Schools Yorktown High School
School District Yorktown Community Schools
Read Less Info
Want to know what your home might be worth? Contact us for a FREE valuation!

Our team is ready to help you sell your home for the highest possible price ASAP

© 2026 All listing information is courtesy of MIBOR Broker Listing Cooperative(R) as distributed by MLS Grid. All rights reserved.
Nearby Locations

"My job is to find and attract mastery-based agents to the office, protect the culture, and make sure everyone is happy! "